The Zen Architecture of Sacred Forest Pavilions
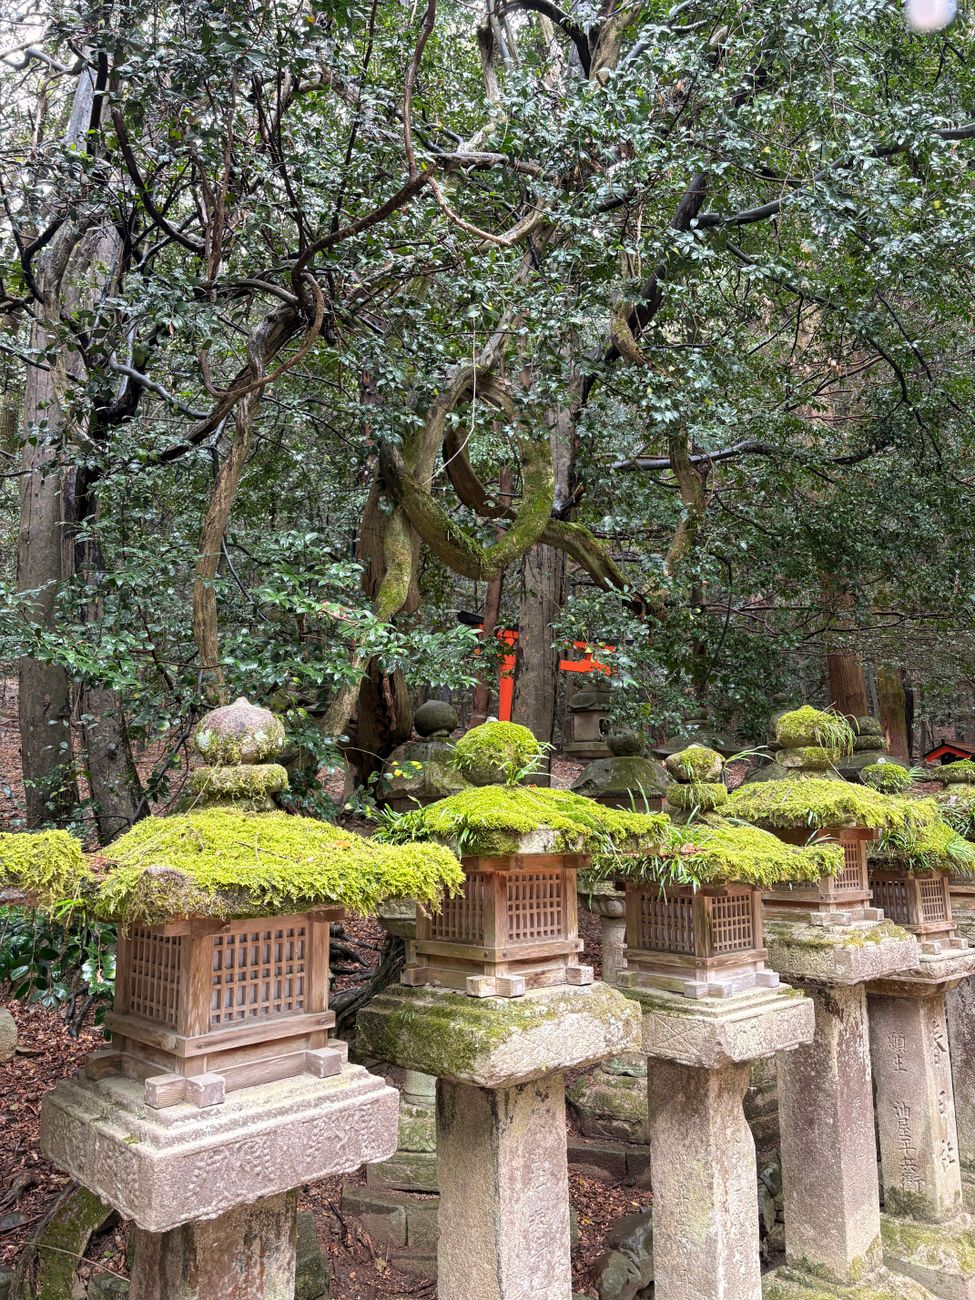
Deep within the fog-enshrouded cedars of Kitayama, Kyoto's ancient carpenters perfected an architectural vernacular that listens to the forest rather than dominates it.
Traditional Japanese joinery (kigumi) uses no nails, bolts, or metal adhesives. Instead, massive beams of hinoki cypress and sugi cedar are intricately notched by hand to interlock with millimeter precision. This engineering philosophy permits temple structures to withstand seismic tremors by flexing harmoniously with the earth.
Spatial Emptiness: The Concept of Ma
In Western interior design, empty space is frequently perceived as an omission requiring furniture or embellishment. Within Japanese pavilion architecture, space—known as ma—is celebrated as the active canvas of human presence. Shoji screens diffuse harsh sunlight into subtle silver-grey gradations, framing seasonal changes in the surrounding moss gardens.
Walking along the verandas (engawa) of these secluded mountain sanctuaries, one experiences an intentional dissolution of the boundary between interior shelter and primeval wilderness. Rainfall is directed through copper chains into stone basins; wind whispers through bamboo lattice.
Ethical Exploration Protocol
- Footwear: Remove leather outdoor footwear prior to ascending polished cedar walkways.
- Photography: Photography of cloistered monks or inner sanctuary altars is strictly prohibited without prior written abbacy consent.
- Quietude: Speak in hushed tones to preserve the contemplative environment of monastic precincts.
Preserving the Sacred Groves
The survival of this architecture hinges directly upon sustainable silviculture. The Kitayama forestry guild cultivates trees on 40-year pruning rotations, ensuring a continuous supply of knot-free timber without clear-cutting virgin slopes. As travelers, our patronage of licensed regional guides funds these forestry conservancies for centuries to come.

Clara Sterling
East Asia Bureau Chief